Help Hub 1: MasterFrame, Analysis and BIM
Learn how to create, load, analyse and verify structural models in MasterFrame, then extend your workflow with FE Analysis, Wind Loading, Dynamic & Seismic and the BIM / Model Exchange.
MasterFrame (Space Frame Analysis)
MasterFrame serves as the central structural analysis hub of the MasterSeries ecosystem, enabling engineers to model, load, and analyze multi-material 2D and 3D frame structures - ranging from simple beams and trusses to multi-storey buildings and complex spatial frames. Operating through an entity-based physical modeling system with wireframe centrelines, it performs 1st-order linear elastic, 2nd-order P-delta, plastic, dynamic, and seismic static analyses using advanced matrix methods and parallelized solvers. The module features automated load case generation according to Eurocodes, British Standards, and SABS codes, as well as automatic area-to-member load decomposition, wind panel loading, and semi-rigid stiff-deck diaphragm modeling. As a multi-material integration hub, MasterFrame seamlessly transfers calculated internal member forces, deflections, and support reactions directly to specialized design modules for steel, reinforced concrete, timber, composite elements, and connection design, while offering bidirectional BIM integration with platforms like Autodesk Revit and Tekla.
- Concrete Core Walls & Shear Walls
- Floor Diaphragm Action without using FE Surfaces
- Area Loading Panels and Dummy Member Boundaries
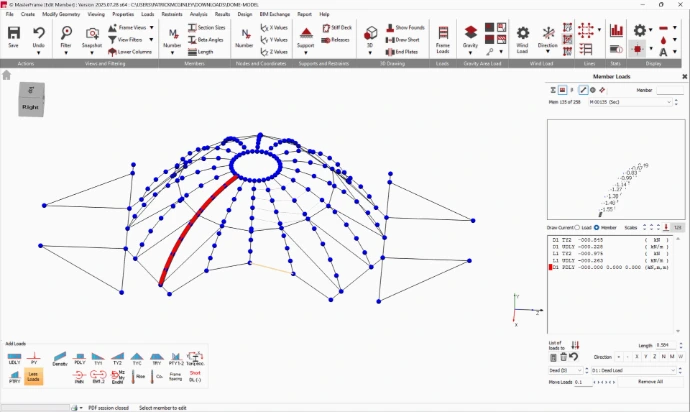
- Curved Beams, Roof Arches, Domes, or Barrel Vaults
- Tapered Beams or Rafters
- Tension-Only Bracing or Cable Stays
- Offset / Eccentric Loading (Torq ecc.) on Beams
- Steel Staircases and Stringers


MasterFrame functions as the central 3D space frame analysis hub within the MasterSeries ecosystem, seamlessly integrating with specialized analysis, site loading, and BIM modules. Click on each to find out more.
MasterFrame Add-On Modules
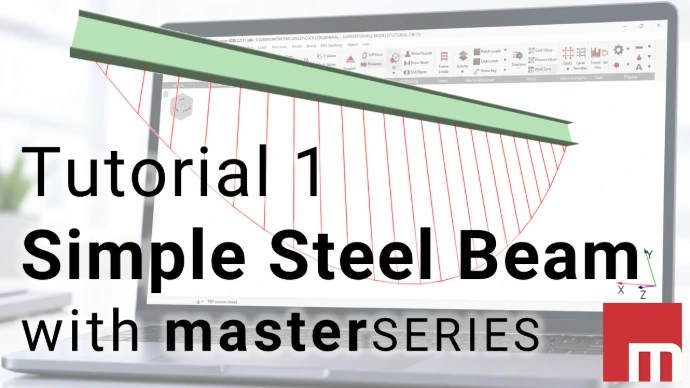
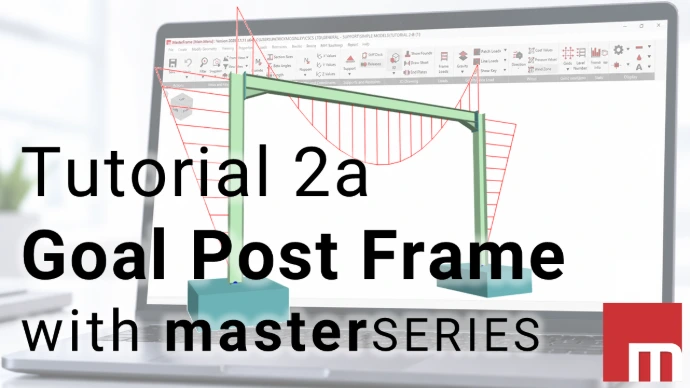
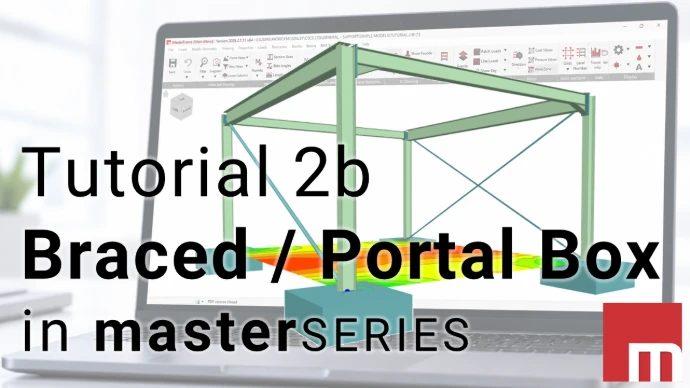
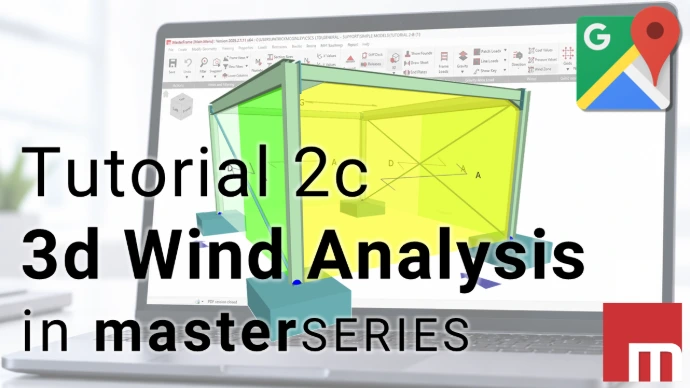
MasterFrame Bite Sized Tutorials: Integrated Analysis and Design
Finite Element Analysis (MasterFrame Add-on)
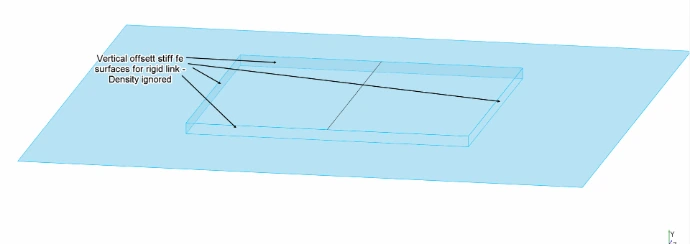
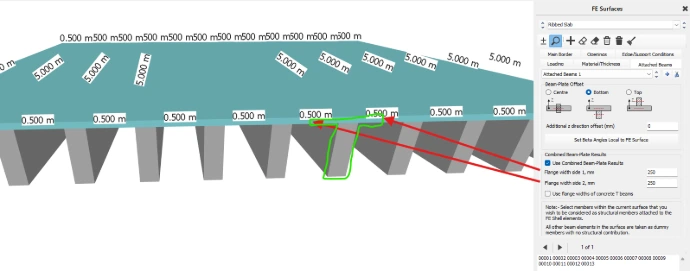
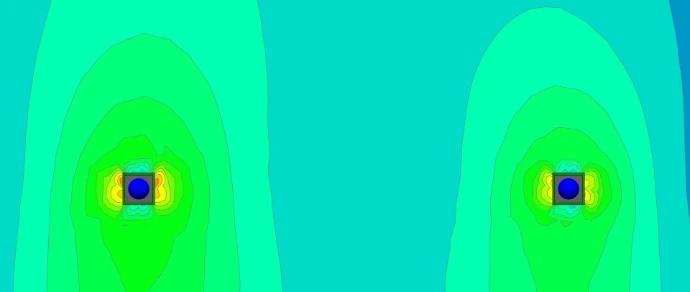
The MasterFrame Finite Element Analysis (FEA) module extends the analytical capabilities of MasterFrame to model 2D continuum structures such as floor plates, rafts, transfer slabs, and shear walls using 8-noded quadrilateral shell elements based on Mindlin-Reissner plate theory. Combining plate bending and plane stress formulations to account for transverse shear deformations, the solver supports isotropic, orthotropic, layered, and ribbed material definitions for 1st-order linear elastic and P-delta analyses across any spatial orientation. It incorporates an automated mesh generation algorithm with options for global meshing, local mesh intensities, and stiff regions around column and wall footprints to mitigate computational stress singularities. Users can apply point, line, patch, thermal, and surface vertical spring loads (subgrade modulus), and seamlessly pass analysis outputs - such as Wood-Armer moments, shear stresses, and membrane forces, directly into integrated design modules like MasterKey Concrete Slab and Wall Design for automated reinforcement detailing, punching shear checks, and long-term deflection assessments.
- Concrete Raft Foundation on Soil
- Concrete Core Walls & Shear Walls
- Waffle or Ribbed Concrete Slabs
- Slabs with Varying Thicknesses, Drop Panels, or Steps
- Raft Slabs with Soft Spots or Variable Subgrade Stiffness
- filter Stress Singularities at Column / Slab Junctions
- Piled Slabs and Combined Pile Foundations
- Curved Slabs, Curved Shear Walls, or Circular Tanks
- apply Triangular Earth or Hydrostatic Pressure on FE Walls
- Steel Staircase Stringers and Folded Treads
- Orthotropic Timber Decks or CLT Panels
- 📄 Modelling, Editing and Meshing
- 📄 Analysis
- 📄 Results
- 📄 Error Messages
- 📄 Foundation Modelling: Relationship Across 1d Beam and 2d FE Surfaces
- 📄 Managing Peaks and Singularities from Concentrated Loads in MasterSeries
- 📄 How to Model Waffle and Ribbed Slabs in MasterSeries
- 📄 Modelling Slabs with Varying Thicknesses
- 📄 Raft Slabs: Varying Ground Conditions
Wind Analysis (MasterFrame Add-on & Standalone)
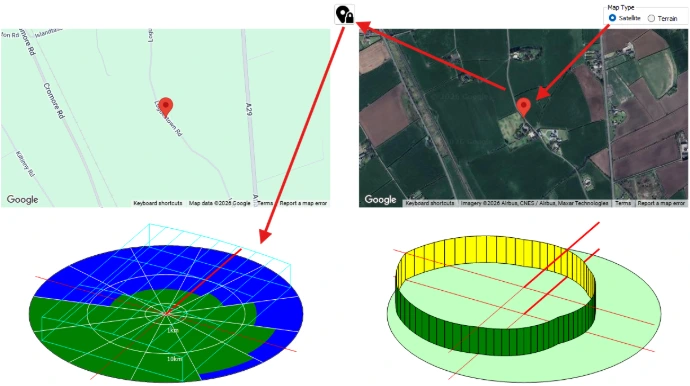
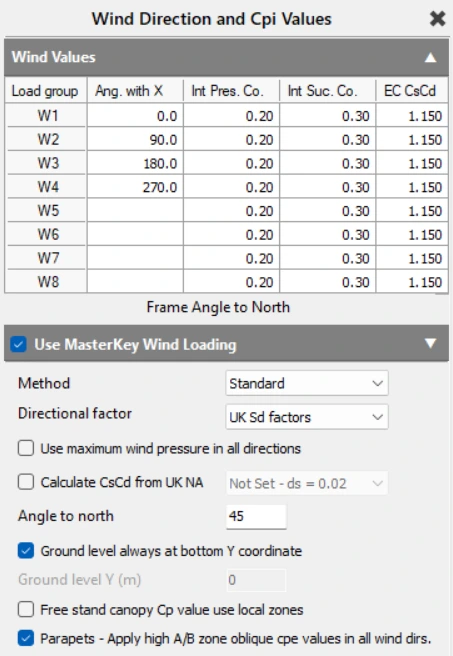
Automatically calculate site-specific dynamic wind pressures, determine complex wind zoning and pressure coefficients (Cpe and Cpi), and generate code-compliant wind loading directly onto 3D structural frames. Powered by the web-based SCIPHYR analysis engine, it operates either as a standalone site assessment tool or fully integrated with MasterFrame and MasterPort to automate the mapping and distribution of wind loads across any building geometry.
- "Why don't pressure coefficients match EN 1991-1-4 tables?
- SCIPHYR Engine Migration (MS2024+) & Basic Wind Speed (Vb / qp) Discrepancies
- Understanding W, P, and S Wind Load Cases & Dominant Openings
- Area Loading Panels and Dummy Member Boundaries
- Modeling Canopies, Parapets, Open-Sided Buildings & Overseas Sites
- Wind Panels on Complex Faceted Geometry & Funnelling Effects
Get in touch to upgrade Contact Us
Dynamic & Seismic Analysis (MasterFrame Add-on)
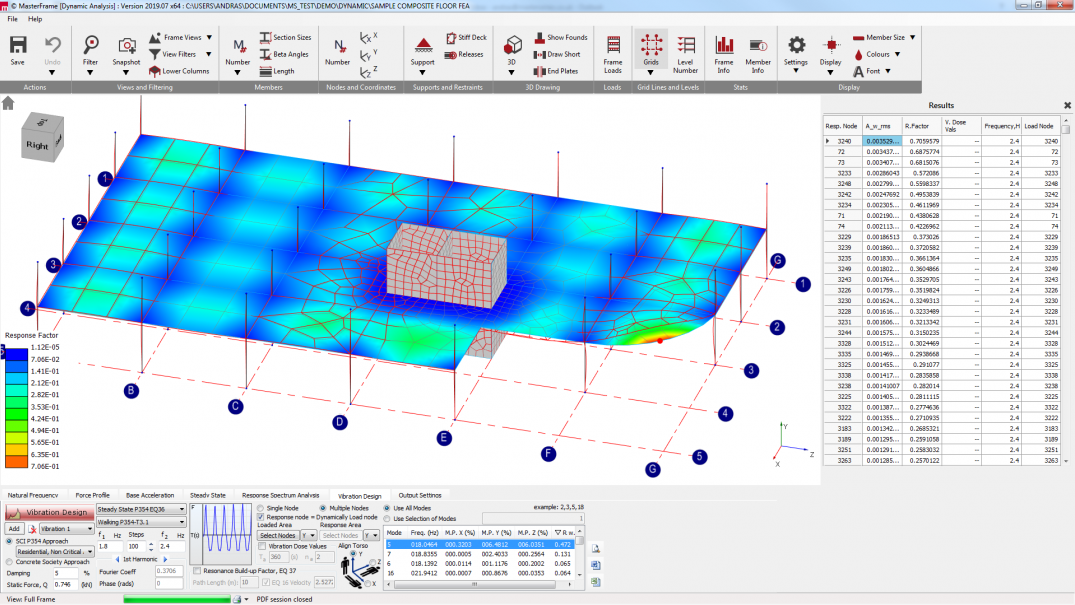
The MasterFrame Dynamic and Seismic Analysis module expands MasterSeries' static analysis capabilities by evaluating structural behavior under time-varying dynamic and seismic loads using modal eigenvector/eigenvalue natural frequency analysis as its foundation. For floor comfort and serviceability, it performs footfall vibration assessments to SCI P354 and Concrete Centre CCIP-016 standards - evaluating response factors, RMS accelerations, and vibration dose values under steady-state or transient conditions for both floor plates and staircases. For broader dynamic events, it supports custom time-varying Force Profiles, Steady State sinusoidal forces, and Base Acceleration time-histories (such as earthquake records), allowing critical force and displacement "snapshots" to be exported directly into MasterFrame static load cases for structural member design. Lastly, its seismic suite includes both the simplified Equivalent Lateral Force method and multi-modal Response Spectrum analysis compliant with Eurocode 8, IBC 2012, ASCE 7, and UBC 1997.

Guidance: Composite Floor Vibration Design to SCI

Guidance: Concrete Floor Slab Vibration


Time History Force Profile Analysis
- Floor Plate Footfall Vibration (SCI P354 / CCIP-016)
- Staircase Vibration Assessment (SCI P354 & AD 406)
- Vibrating Mechanical Equipment (Generators, Pumps, Motors)
- Blast Waves & Impulse Loading (Force Profile Tab)
- Seismic Response Spectrum Analysis (Eurocode 8)
The MasterCAD: BIM Integration module provides uni-directional and bi-directional 3D model exchange between MasterSeries and Autodesk Revit, Tekla Structures, AutoCAD, MultiSTEEL, StruCAD, and 3D+. It supports standard exchange formats including IFC (IFC 2x3 Coordination View 2.0), DXF, and DWG, allowing the transfer of structural geometry, section sizes, member orientations, and finite element surfaces for slabs and walls. Key capabilities include an intelligent review and refine interface to audit model updates - tracking changes to section sizes, member positions, and clashes before accepting them - a customizable Section Mapping Database for managing structural families, and automated drawing tools to generate 2D General Arrangement (GA) drawings and 3D CAD models.