
MasterSeries LCA Tutorial
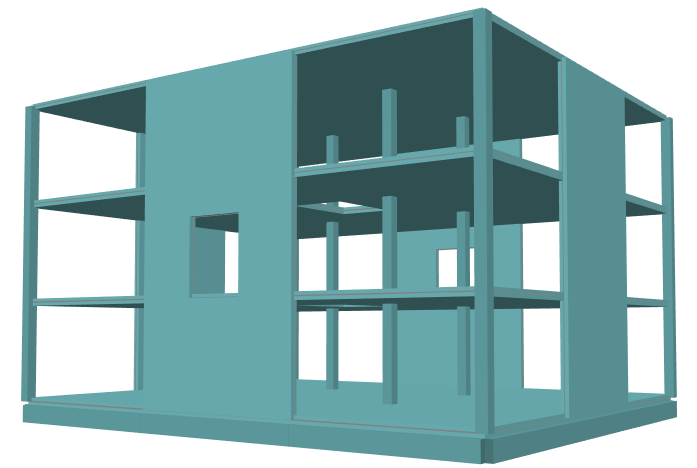
This step-by-step tutorial guides new users, particularly structural engineers and designers, through measuring, tracking, and reducing embodied carbon using MasterSeries LCA.
1. Background & Prerequisites
- Why LCA Matters: Structural engineers exert direct design stewardship over approximately 22% of global carbon emissions (representing ~55% of the 40% total emissions generated by the building and construction sector).
- Life Cycle Assessment (LCA) Framework: LCA systematically evaluates environmental impacts across five primary lifecycle stages: Product (A1–A3), Construction (A4–A5), Use (B1–B7), End of Life (C1–C4), and Beyond System (D). Up to 50% or more of a structure’s total lifecycle emissions are locked in during the initial product and construction stages (A1–A5).
Account Registration & Secret Key:
- Register for an account on MasterSeriesLCA.com.

- Log into the web dashboard, navigate to Account, and select the BIM tab.
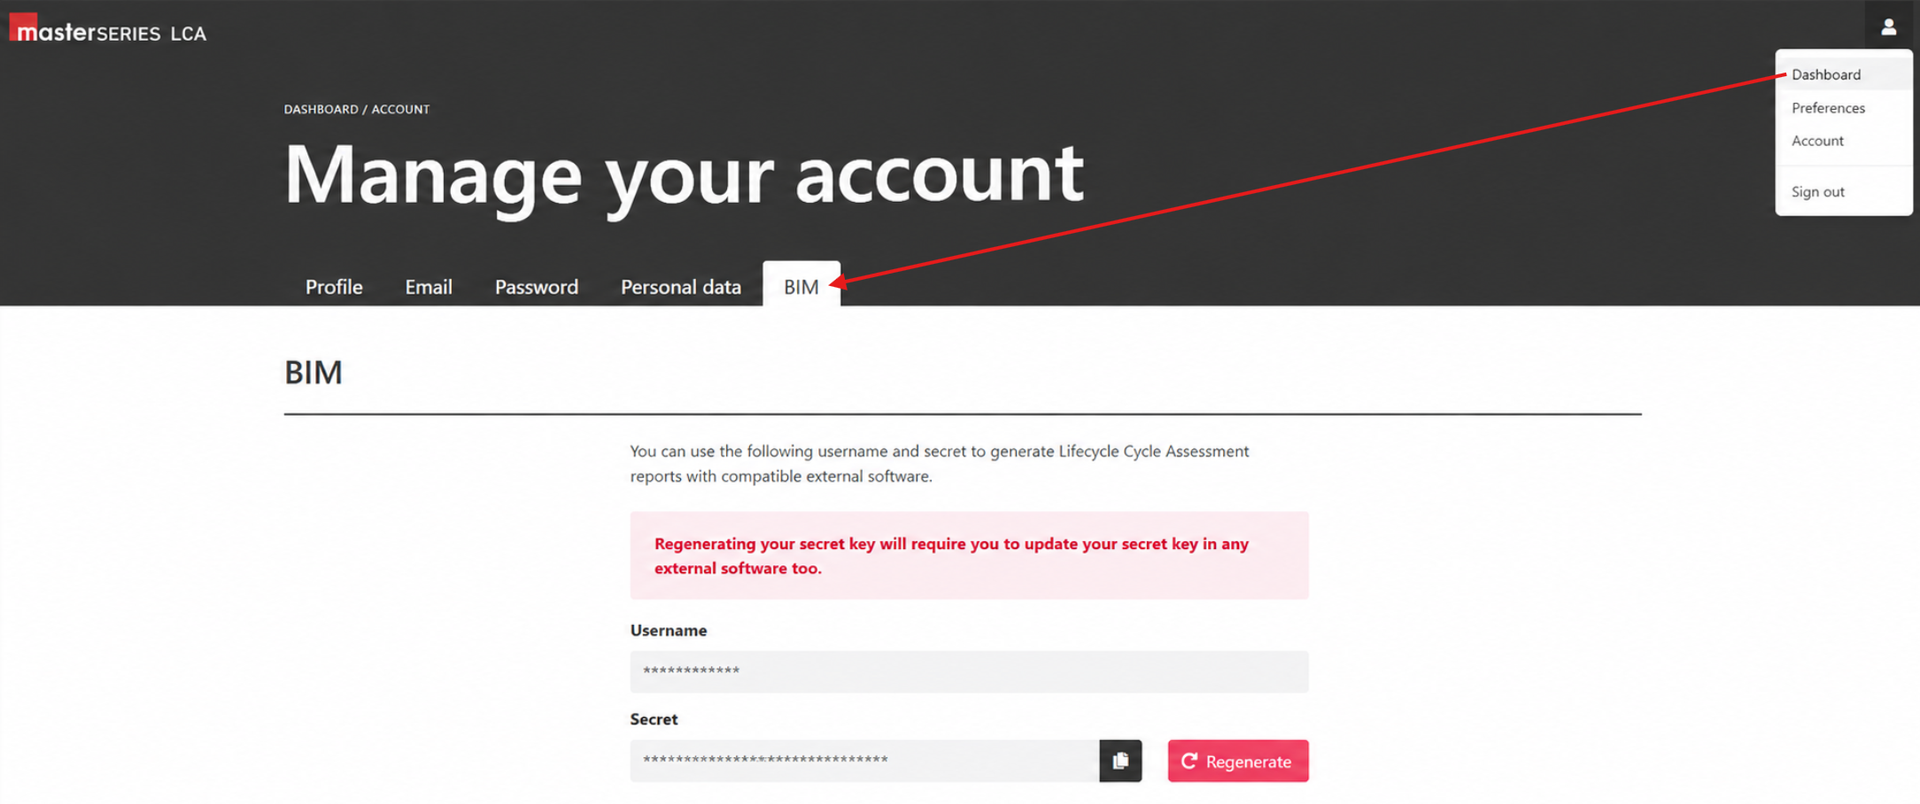
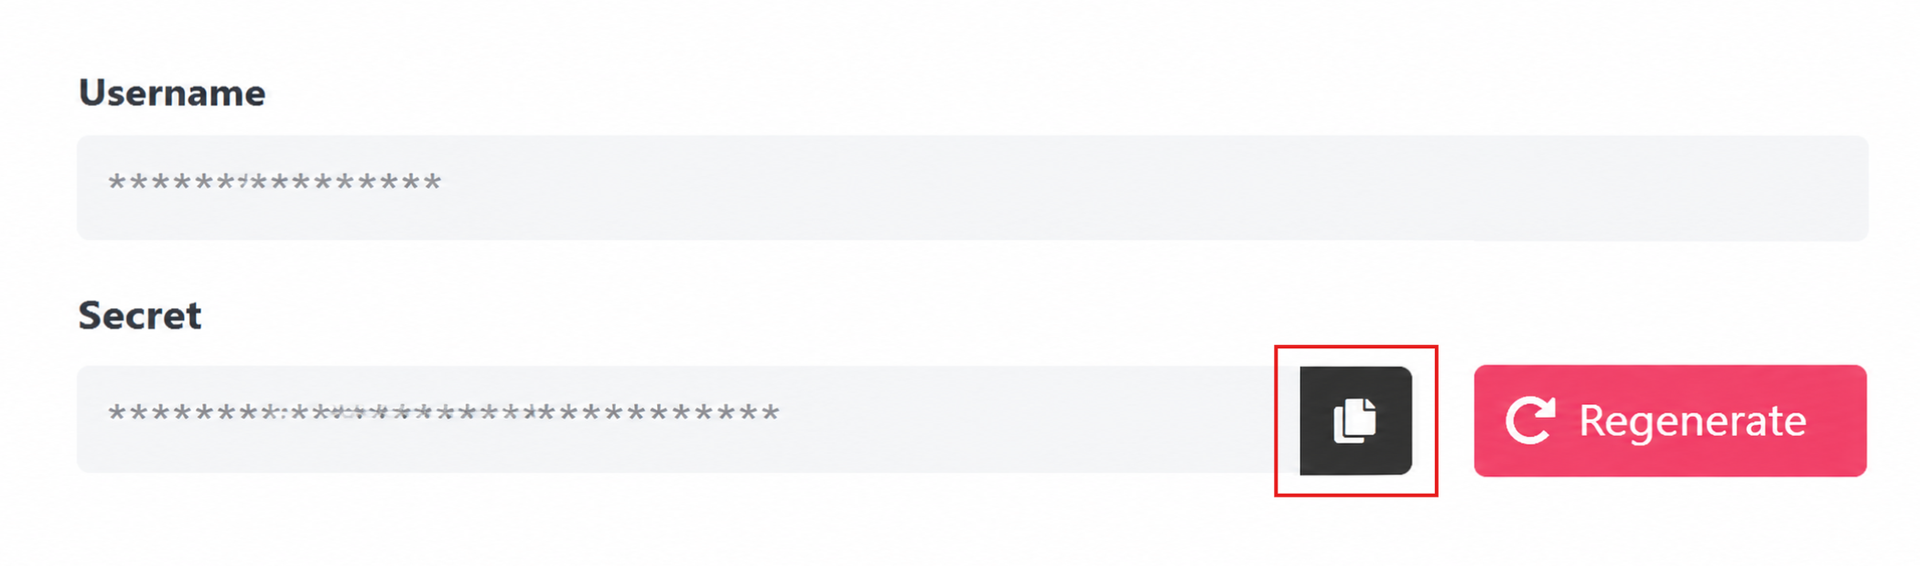
- Copy your Username and Secret Key, you will need these credentials to connect external BIM and structural analysis software.
- Register for an account on MasterSeriesLCA.com.
2. Automated BIM Integration & Report Generation
Instead of manually building inventory tables, you can automate report creation directly from your structural model in MasterSeries MasterFrame, Revit 2023, or Tekla Structures 2022.
Launch the LCA Integration:
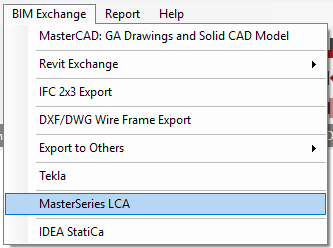
- In MasterFrame, navigate to BIM Exchange > MasterSeries LCA.
- For Revit or Tekla, install the dedicated add-in downloaded from the Downloads area of your MasterSeries LCA preferences.
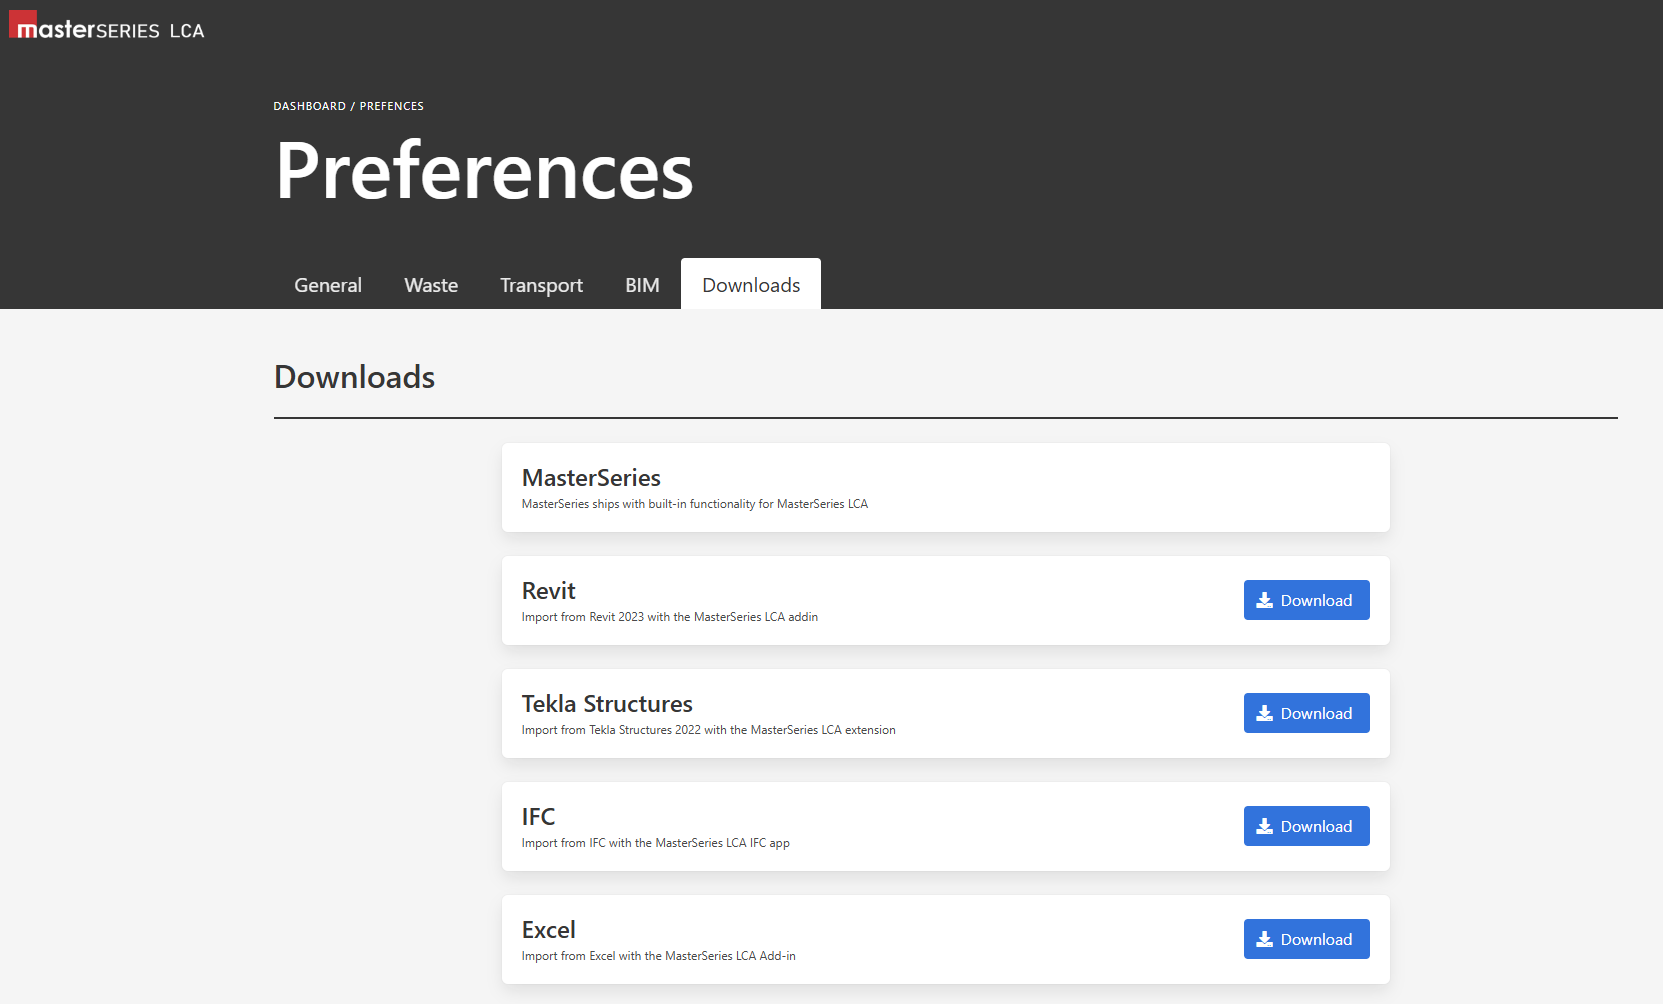
- In MasterFrame, navigate to BIM Exchange > MasterSeries LCA.
- Authenticate: Enter the email address and Secret Key associated with your MasterSeries LCA account.
Define Project Scope:
- Input the Project Name, Description, Gross Floor Area and Total Project Budget.
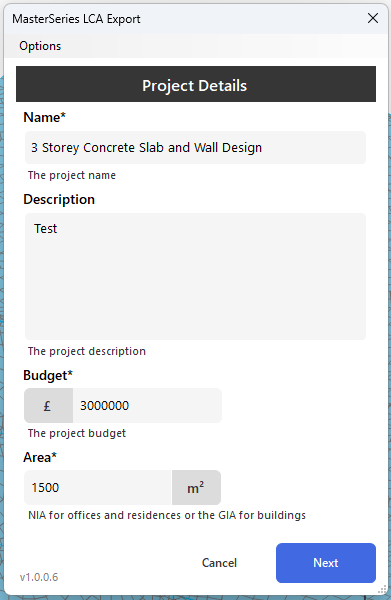
- Input the Project Name, Description, Gross Floor Area and Total Project Budget.
Configure Report Details & Allowances:
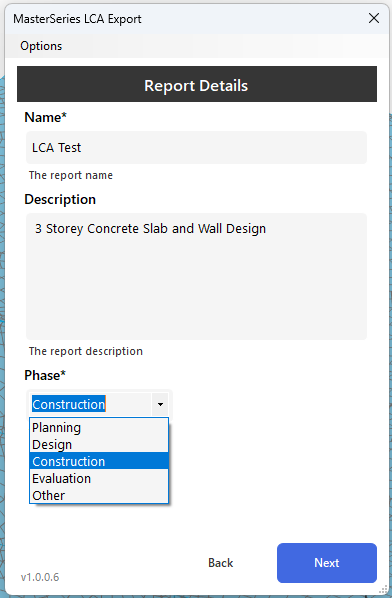
- Assign a Report Name and select the current project phase to track progress across iterations.
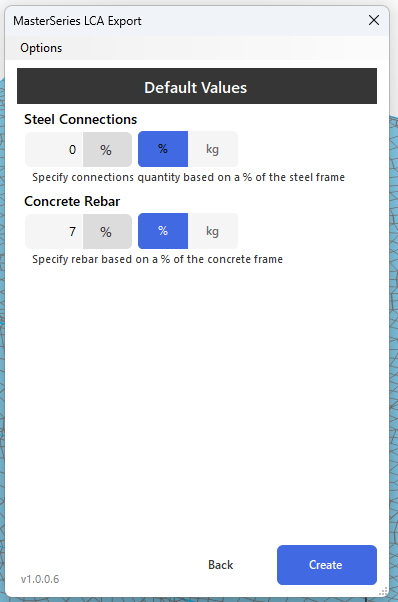
- Set Default Unmodelled Allowances: Specify percentages or absolute masses for structural elements not explicitly modelled in CAD/BIM (e.g., set 5% of total steel weight for connection steelwork, and 5% of concrete weight for reinforcement rebar).
- Assign a Report Name and select the current project phase to track progress across iterations.
- Generate Report: Click Create. The software extracts structural member profiles, material volumes, and element levels, pushing the dataset into MasterSeries LCA to generate an initial report automatically.
3. Customising Lifecycle Profiles & Site Parameters
Refine default project preferences to reflect realistic site logistics, operational conditions, and end-of-life pathways:
Service Life (SVC)
Set the reference service period (defaults to 60 years for standard buildings, or 120 years for infrastructure assets).
Site Wastage Rates (WR%)
Adjust anticipated material waste percentages incurred on-site during installation.
Multi-Leg Transport Profiles
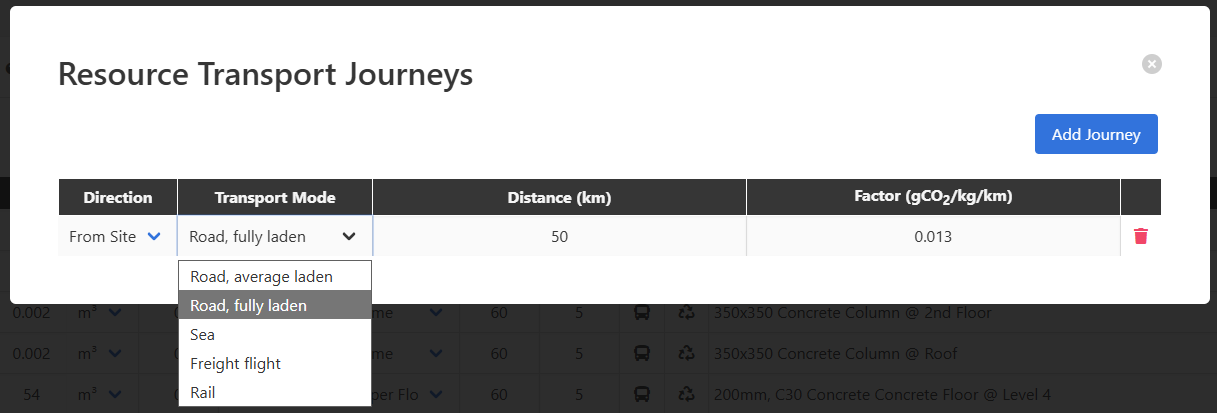
Configure supply chain logistics for each resource (e.g., leg 1: sea freight over 10,000 km; leg 2: fully laden road lorry over 100 km to site). Transport emission factors update dynamically.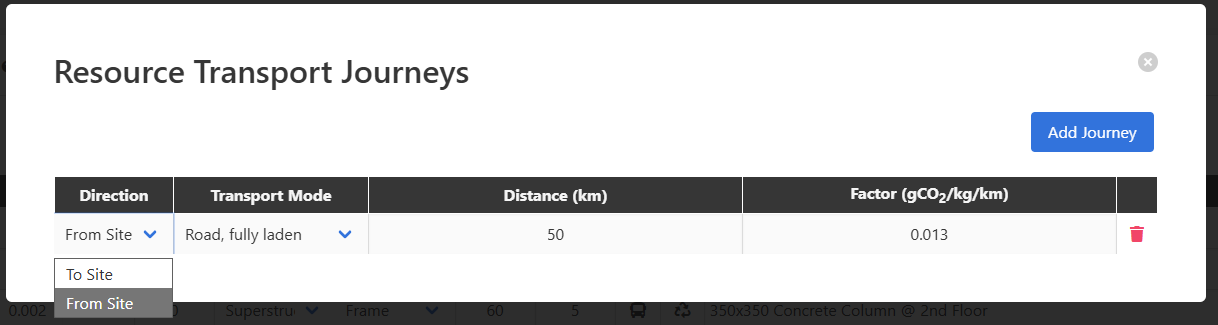
End-of-Life (EoL) (C-Stage Factors)
Specify destination percentages for demolished materials (Reuse, Recycle, Incinerate, or Landfill).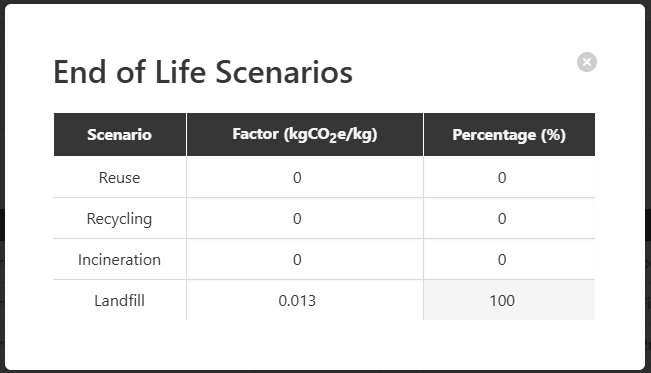
Operational Energy, Water & Site Activities
- Add operational energy (electricity, heating/cooling fuels) and water usage (tap water, wastewater) under the respective energy and water tabs.
- Enter actual construction site activity emissions (A5a) and demolition estimates (C1), or toggle automated benchmark estimates when site-specific data is unavailable.
- Bulk Operations: Select multiple resources simultaneously to batch-update quantities, service life, wastage percentages, or transport profiles.
4. Interpreting Results & Side-by-Side Design Option Comparisons
Once data is populated, evaluate the structural design's carbon performance:
Normalised Indicators & Ratings:
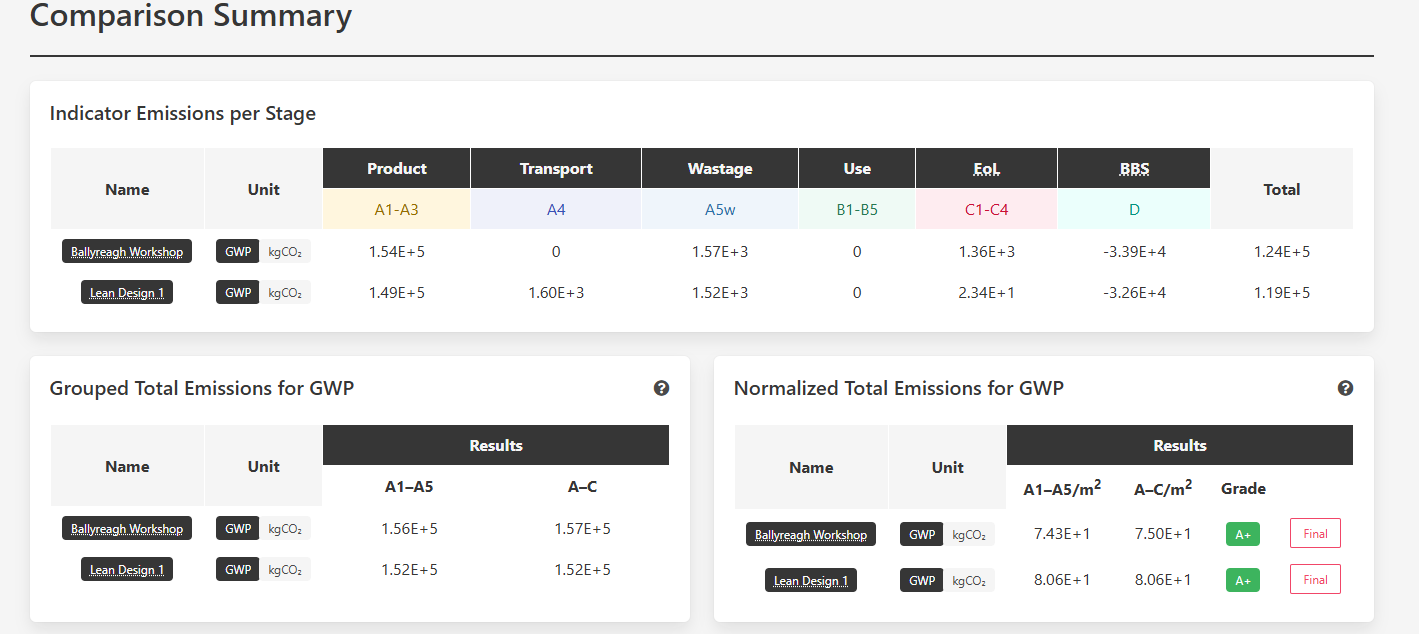
- Review Cradle-to-Practical Completion (A1–A5) and Whole-Life (A–C) embodied carbon metrics normalized per square meter of floor area (kg CO2 m^2).
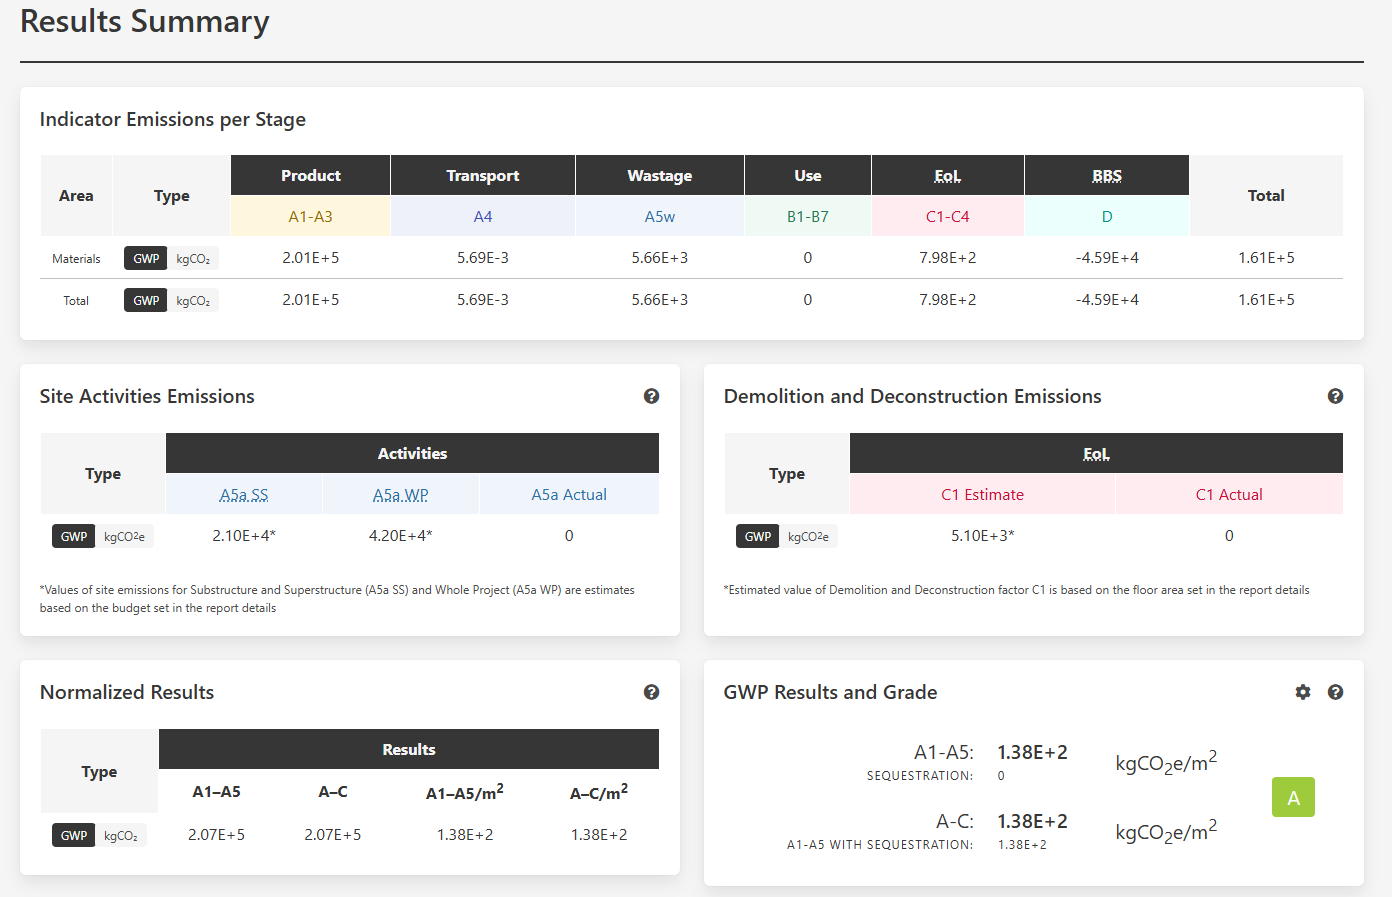
- Benchmark the project against structural sustainability grades ranging from A++ down to G.
- Review Cradle-to-Practical Completion (A1–A5) and Whole-Life (A–C) embodied carbon metrics normalized per square meter of floor area (kg CO2 m^2).
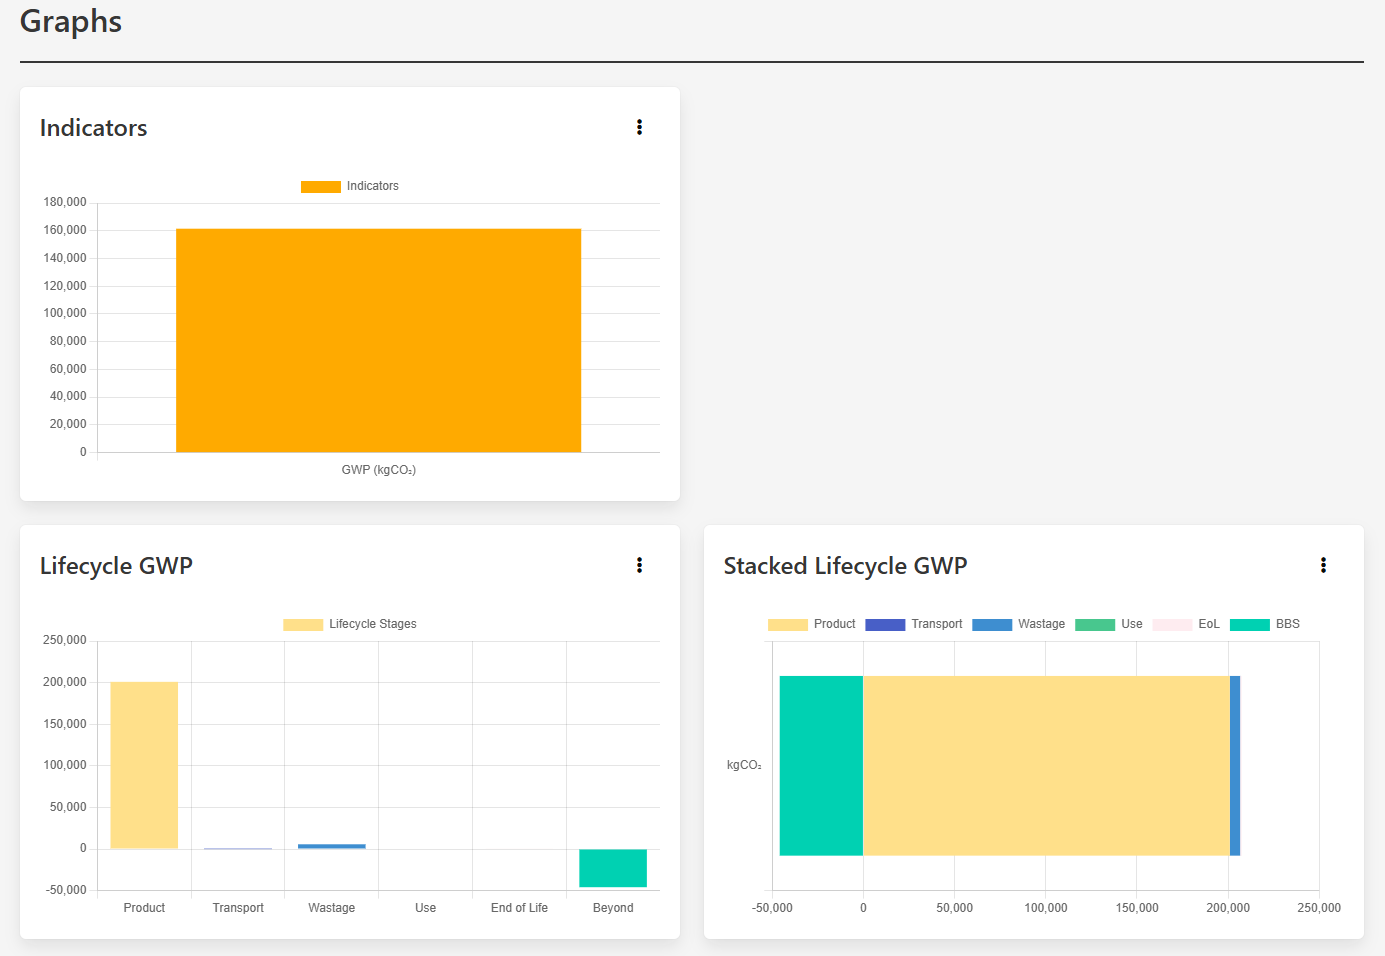
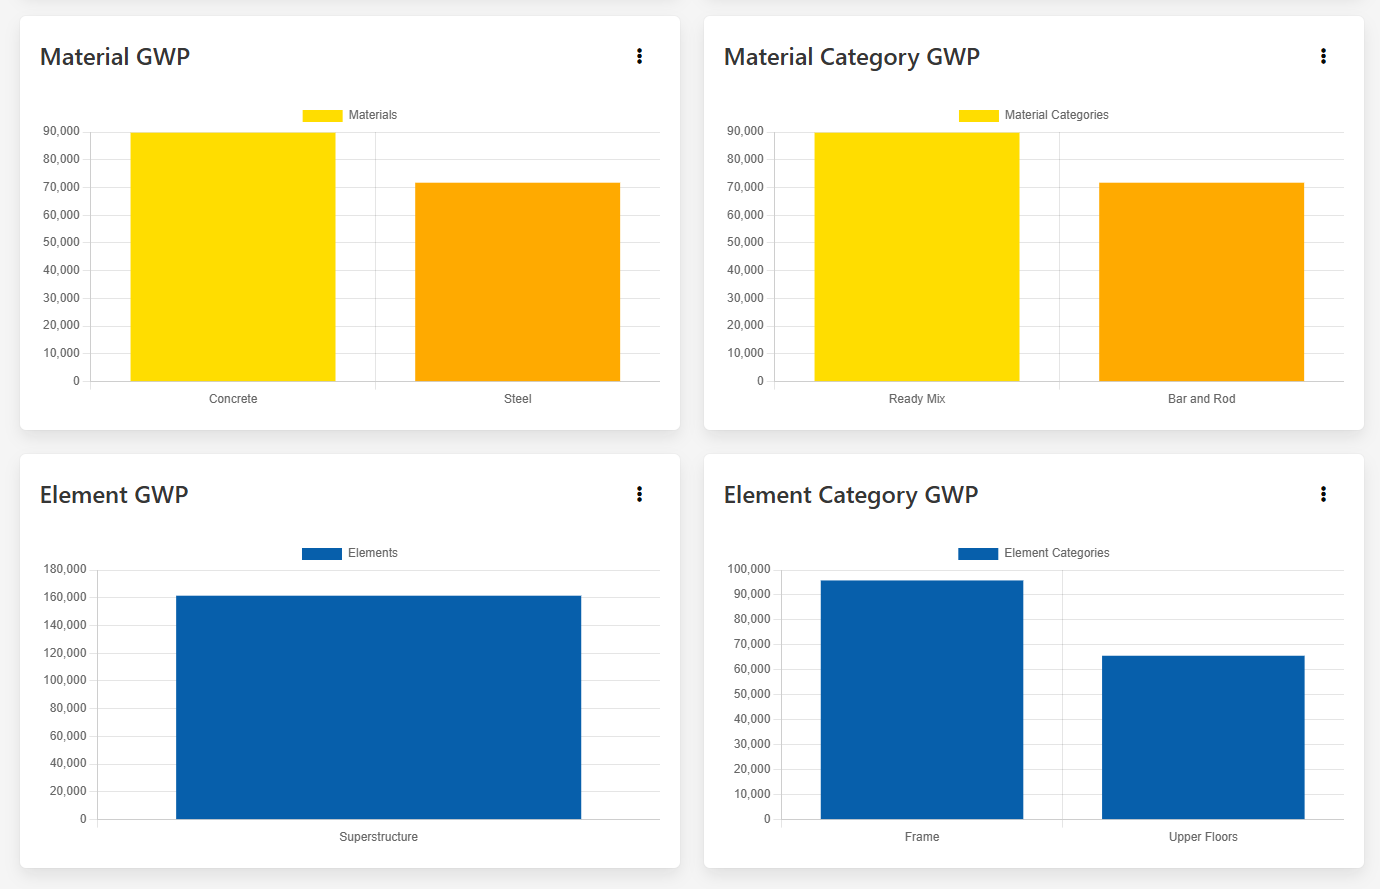
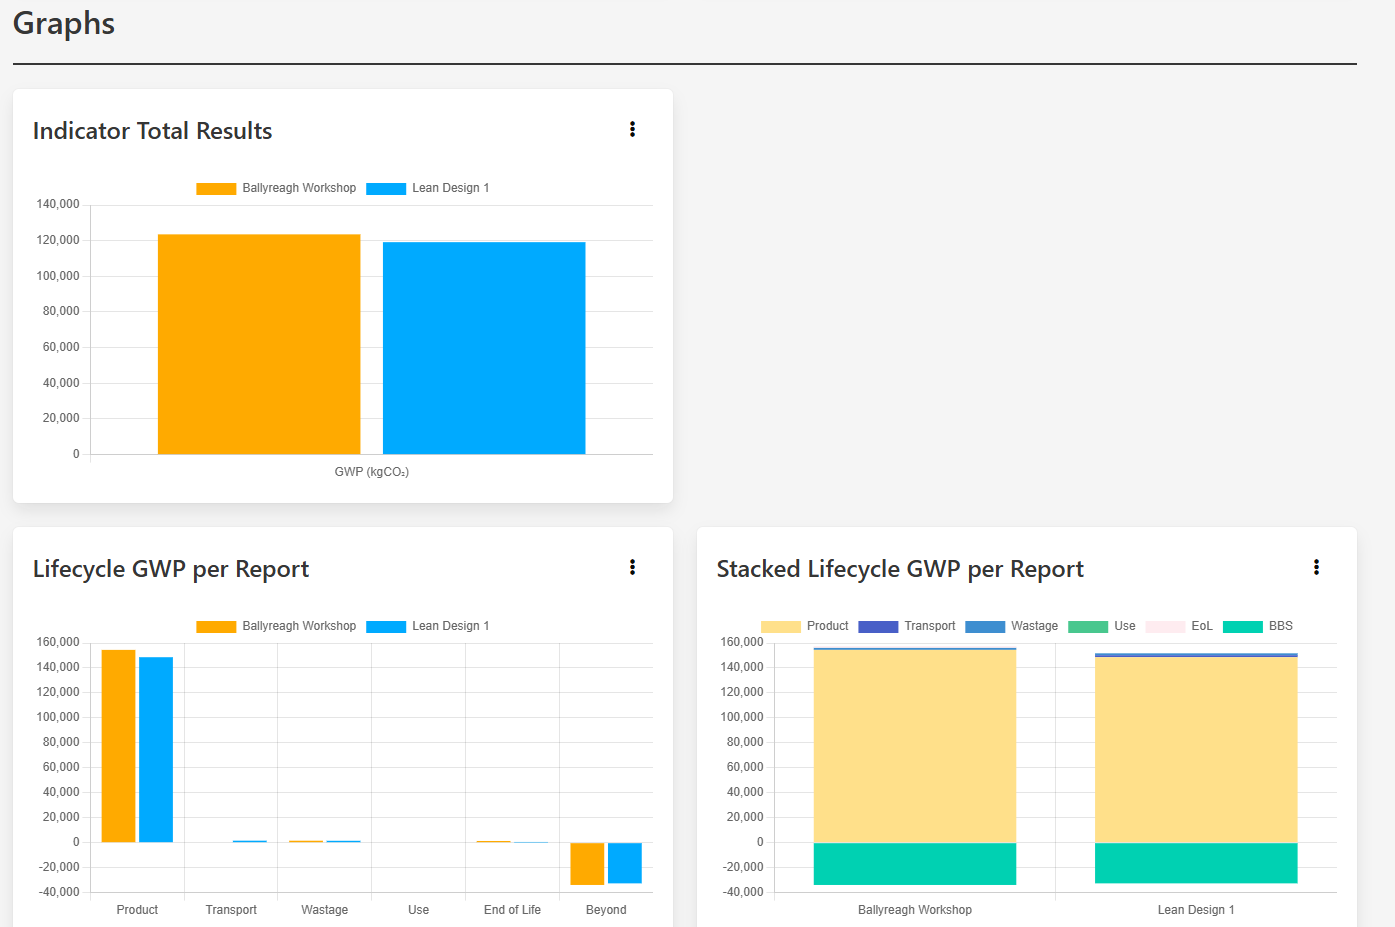
- Graphical Hotspot Analysis: Examine visual charts breaking down emissions by Lifecycle Stage, Material Type (e.g., structural steel vs. concrete vs. timber), and Element Substructure/Superstructure.
Side-by-Side Option Appraisals:
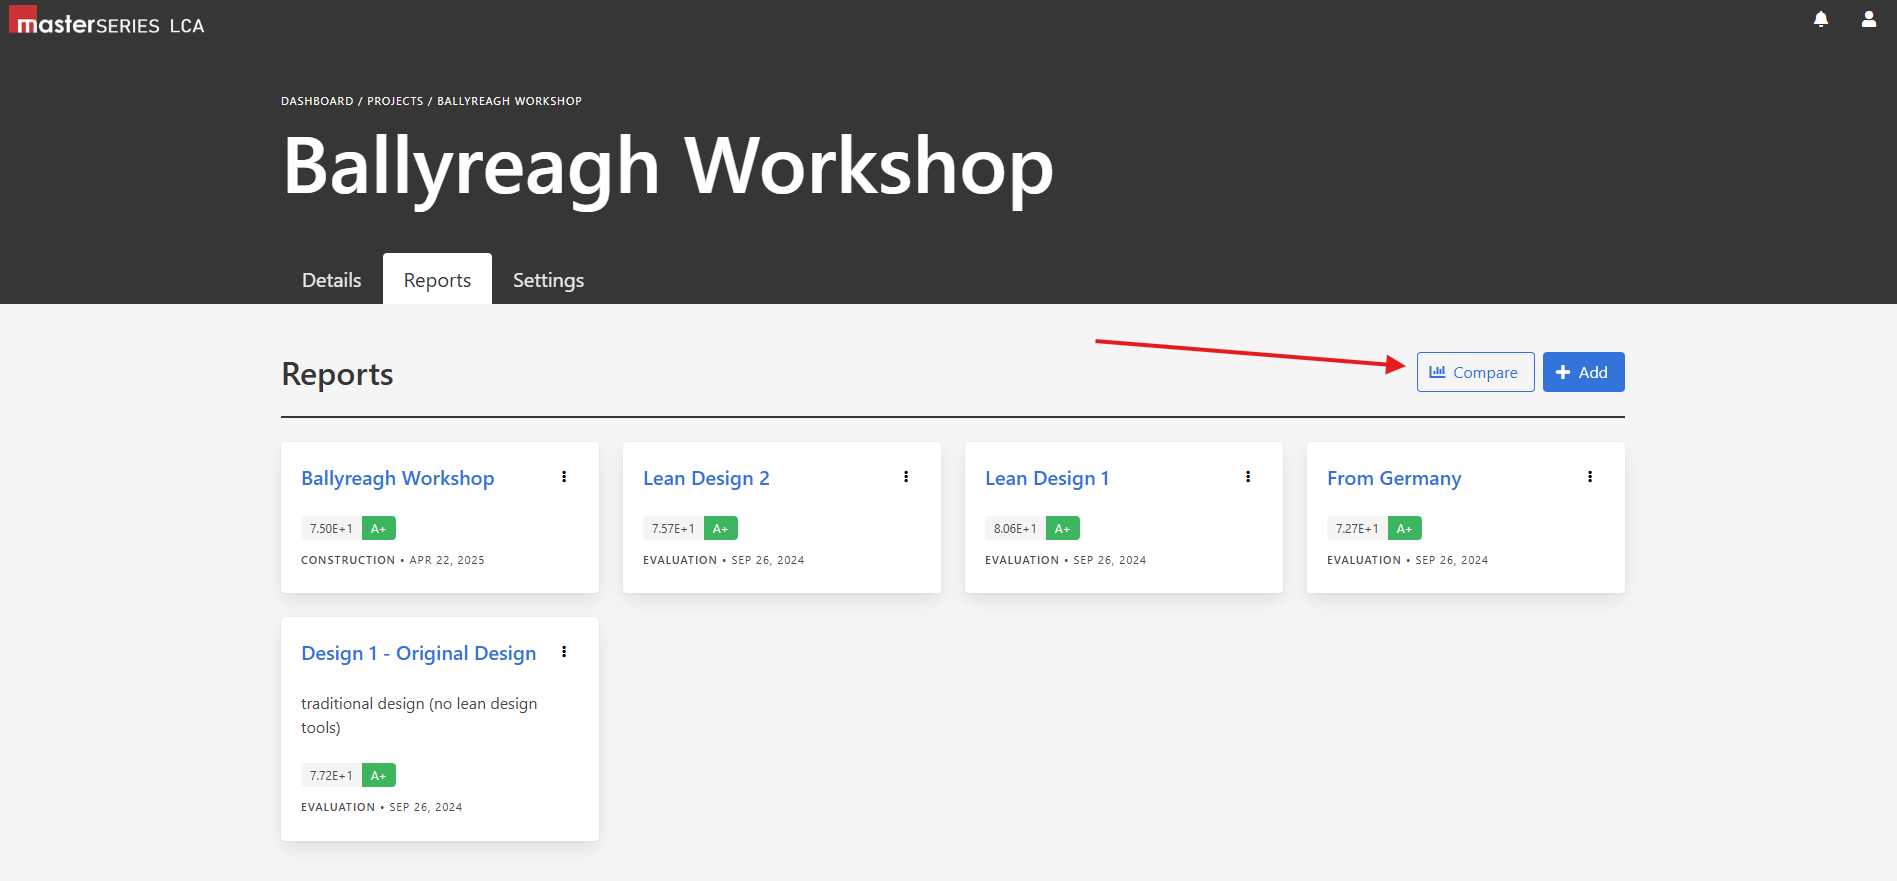
- Navigate to the Projects dashboard and click Compare.
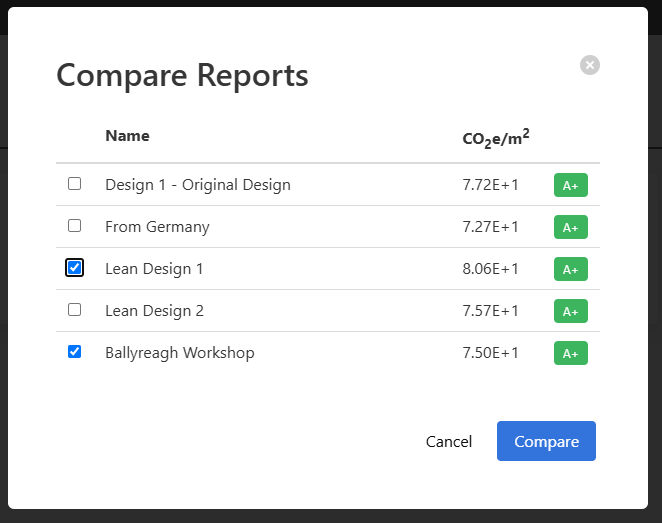
- Select two or more design reports.
- Analyse side-by-side tables and bar charts to evaluate carbon savings across options and determine the optimal structural solution.
- Navigate to the Projects dashboard and click Compare.
See also
📺 MasterSeriesLCA: Life Cycle Assessments