Different Options for Importing External Files into MasterFrame
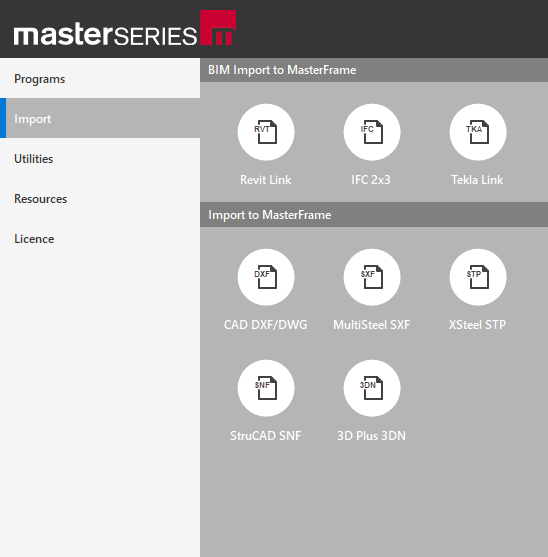
Overview
There are several ways to bring external models into MasterFrame, but not all file types behave the same.
Some engineers are very familiar with BIM and CAD workflows, while others may be less experienced. This guidance explains the main import options, what to expect from each, and when to use them.
Some formats (like BIM models) include full information about members, sections, and materials. Others (like CAD drawings) are simply lines and geometry with no structural meaning.
Understanding this distinction is critical when choosing how to import a model.
Option 1 – BIM Integration (MasterCAD / Revit Link) ✅ Recommended
This is the most robust and reliable method.
Typical formats:
Revit (via MasterCAD link)
Native BIM workflows
What you get:
Recognised structural members (beams, columns, etc.)
Section sizes and materials
Connectivity and analytical model data
Bi-directional updates
When to use:
Ongoing collaboration with BIM models
Projects requiring regular updates between Revit and MasterFrame
Key advantage:
Maintains full structural meaning and reduces rework
Option 2 – IFC Import (BIM Exchange)
IFC is a common format for sharing BIM models between different software platforms.
What you get:
Structural members (if exported correctly)
Section and material data (dependent on export settings)
Limitations:
Requires correct export settings (e.g. IfcExtrudedAreaSolid + IfcProfileDef)
Connectivity may not be perfect (members may not be fully noded-up)
May require clean-up in MasterFrame
When to use:
When you don’t have direct access to the original BIM software
One-off transfers between platforms
Key consideration:
⚠ Multiple import/export steps increase the risk of errors
Option 3 – CAD Import (DWG / DXF / DWF) ❌ Geometry Only
This option can suit users who are more comfortable creating and editing geometry in their preferred CAD software rather than working directly within the MasterFrame model space. In these cases, a clean wireframe (typically one centreline per member) can be produced in CAD and then used as a reference to build the analytical model in MasterFrame. However, this workflow is becoming less common, as MasterFrame has developed significantly in recent years and now includes many familiar CAD-style tools within its modelling environment, such as object snapping, polar tracking, and improved drafting controls. As a result, users may find it just as efficient - and often more reliable, to create the model directly in MasterFrame.
CAD files are often misunderstood - they do not contain structural data but instead use a wireframe model (single centreline per member).
Typical formats:
DWG
DXF
DWF
What you get:
Lines, polylines, and shapes only
No beams, columns, or structural intelligence
Important:
If a BIM model (e.g. IFC) is opened in AutoCAD and saved as a DWG, it becomes geometry only and loses all BIM attributes.
Comparison Summary
| Method | Structural Data | Connectivity | Effort Required | Recommended Use |
| MasterCAD BIM Link | ✅ Full | ✅ High | Low | Ongoing BIM workflows |
| IFC Import | ⚠ Partial | ⚠ Variable | Medium | One-off BIM exchange |
| CAD (DWG/DXF) | ❌ None | ❌ None | High | Reference only |
Common Pitfalls
❌ Expecting DWG files to behave like structural models
❌ Exporting IFC incorrectly (losing section/profile data)
❌ Assuming Revit models are analysis-ready without checking the analytical model
❌ Repeated IFC export/import cycles causing model degradation
Practical Advice
If you have access to Revit or BIM software → use the MasterCAD link
If you only have an IFC → ensure export settings are correct and expect some clean-up
If you only have a DWG → treat it as a drawing, not a model
Key Takeaway
- Choose the import method based on the quality of data available
- The closer you stay to the original BIM model, the better the result
- CAD files are for reference, BIM files are for analysis