
Main Reinforcement
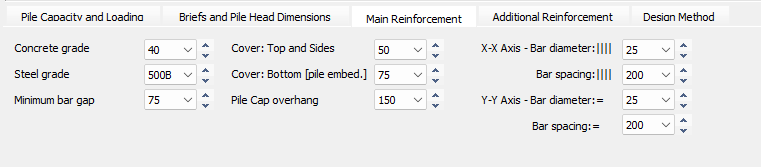
Concrete Grade
Change nominal concrete grade Fcu (min 35 for mild, 40 for severe).
This defines the characteristic compressive strength of the concrete used for the pile cap construction (e.g., C32/40).
Steel Grade
Change steel type: T- high yield R - mild steel,
This specifies the strength class of the reinforcing steel bars, such as 500B.
Minimum bar gap
This is a design parameter that sets the minimum permissible clear distance between reinforcement bars. It ensures that the concrete aggregate can flow freely between the bars during placement to avoid voids and ensure proper compaction.
Cover: Top and Sides
The thickness of concrete protecting the reinforcement from the environment at the top and vertical side faces of the pile cap.
Cover: Bottom [pile embed.]
Change usually 75mm to allow for piles projecting into pilecap.
The thickness of concrete at the bottom of the cap. This value is typically larger than the top/side cover because it must account for the pile penetration (or embedment) into the cap, which is usually around 75 mm.
Pile Cap overhang
Change pile cap overhang past the edge of the pile (150mm)
The distance the concrete cap extends beyond the outer face of the piles. A default value of 150 mm is often used for circular piles to provide adequate reinforcement cover and accommodate potential pile installation tolerances.
X-X Axis - Bar Diameter
Change reinforcement diameter bending about the X-X axis.
The diameter of the main tension reinforcement bars running parallel to the X-X axis.
X-X Axis - Bar Spacing
Change reinforcement pitch of bars bending about the X-X axis.
The centre-to-centre distance between the main reinforcement bars in the X-X direction.
Y-Y Axis - Bar Diameter
Change reinforcement diameter bending about the Y-Y axis.
The diameter of the main tension reinforcement bars running parallel to the Y-Y axis.
Y-Y Axis - Bar Spacing
Change reinforcement pitch of bars bending about the Y-Y axis.
The centre-to-centre distance between the main reinforcement bars in the Y-Y direction.
Old Manual
The input parameters are:
- Concrete grade – sets the concrete grades
- Steel grade – defines the reinforcement grade
- Minimum bar gap – minimum clear spacing between bars
- Cover:
- Top and Sides – defines the reinforcement cover for the top and side reinforcement
- Bottom (pile embedment) – defines the cover to the bottom reinforcement and/or pile embedment
- Pile cap overhang -defines the edge distance from the pile to the edge of the pile cap
- XX-axis
- Bar diameter – define the diameter of the reinforcement in the x-x axis
- Bar spacing – set the centres of the x-x direction reinforcement
- YY-axis
- Bar diameter – define the diameter of the reinforcement in the y-y axis
- Bar spacing – set the centres of the y-y direction reinforcement
