Timber Design
MasterKey Timber Design is ideal for the design of timber beams and columns. It can be used in conjunction with a MasterFrame model in which timber members have been included, either as a complete timber frame or as part of a multi-material model, e.g, a timber roof on a steel framed structure. It can also be used in conjunction with the MasterBeam Timber Beam Designer in which a single beam or multi-span beams or beams in a sub-frame have been set up. Thirdly, it can be used as a stand-alone timber beam designer for simple beams, floor and roof joists, columns, flitch beams and beams with bi-directional bending.
There are 3 routes of entry into timber design:-
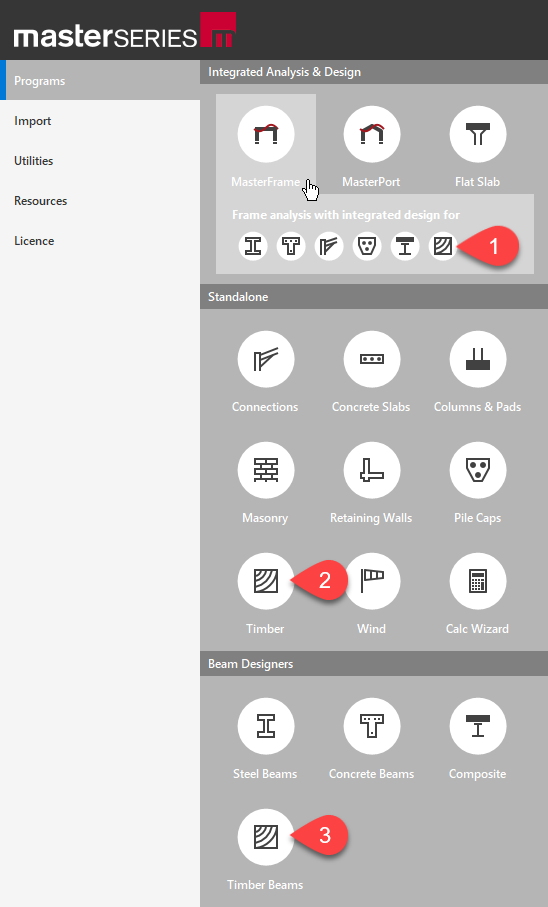
- MasterKey Timber Design (MasterFrame Integrated)- create a 2d or 3d model in MasterFrame, analyse it and go into the timber design.
- MasterKey Timber Design (Standalone) - design timber members entering your analysis results manually.
- MasterBeam Timber Beam Design - create a single or continuous beam or sub-frame in MasterBeam and go into the timber design.