Standalone Pile Cap Design (EN1992/EN1997)
In MasterSeries, the foundation modules specifically the MasterKey Pile Cap Designer and the MasterKey Concrete Pad Foundations (part of the MasterKey Concrete Design module) allow for the verification and detailing of foundations based on geotechnical and structural requirements.
The Pile Cap module functions as a transfer structure design tool, calculating the required dimensions and reinforcement based on applied column loads and pile capacities.
Start the Module
Launch the standalone Pile Cap design program by clicking on Pile Caps in the software menu.

Define Pile Properties
- Specify the pile diameter (e.g., 300 mm).
- Set the minimum number of piles required (e.g., two piles).
Input the working load capacity of the pile (e.g., 500 kN).
Define the unfactored dead and live loads that the column applies to the pile cap by going to Pile Capacity and Loading tab.

Define Geometry and Layout
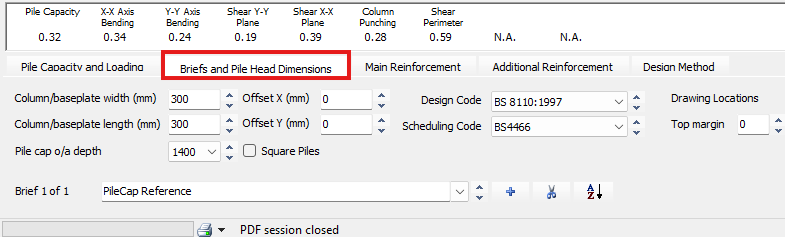
Set the overall cap depth. A common suggestion to avoid critical punching shear is to use a depth of around 2 to 2.5 times the pile diameter.
Define the distance from the edge of the pile to the edge of the cap (e.g., 150 mm for circular piles, allowing for tolerance).
If necessary, apply eccentricity to the column location relative to the pile group, which will automatically introduce differential forces in the piles.
Select Design Methodology
Choose the appropriate method for structural design:
- Beam Theory: Used for simpler cases.
- Strut-and-Tie: Recommended when the strut angle is too large for beam theory, or for complex stress patterns.

Design Checks and Reinforcement
The program checks the applied forces against the maximum load capacity per pile for the critical ultimate load case.
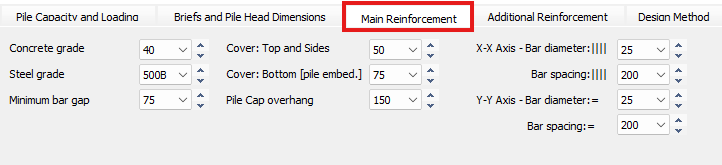
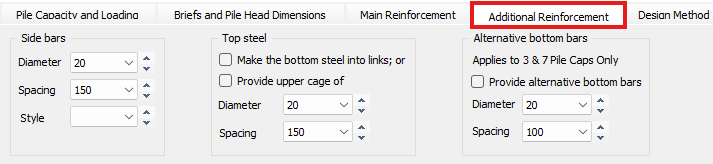
Specify reinforcement by adjusting the concrete grade (e.g., C32/40), steel grade (e.g., 500B), and covers.
Adjust bar diameter and spacing to satisfy the required capacity.
The program performs full punching shear design checks.
Output
Generate the bar schedule and export the detailed reinforcement layout to a DWG file.